

close
Choose Your Site
Global
Social Media

Author: Site Editor Publish Time: 2026-07-11 Origin: Site
Aluminum dominates high-performance building applications thanks to its incredible durability and structural strength. However, its high thermal conductivity requires serious intervention to meet stringent modern energy codes. If left uninsulated, aluminum frames act as massive heat bridges. As building standards like DOE guidelines and Passive House demand lower U-factors, basic solid thermal breaks often fall short. Manufacturers are rapidly transitioning to complex hollow geometries to bridge this performance gap without bulking up the frame.
This guide evaluates why specific hollow configurations have become the industry standard for minimizing heat transfer. We will explore how these advanced designs block thermal convection while maintaining critical structural integrity. You will learn the mechanics behind these profiles and discover actionable criteria to help procurement and engineering teams make smarter material choices for future fenestration projects.
Hollow designs utilize trapped air to disrupt thermal convection, significantly lowering the overall thermal transmittance (Uf) of the frame compared to solid profiles.
Polyamide 66 reinforced with 25% glass fiber (PA66 GF25) provides the exact coefficient of linear thermal expansion as aluminum, preventing shear stress during temperature fluctuations.
Specifying hollow strips requires careful evaluation of extrusion tolerances and crimping processes, as hollow chambers are more susceptible to deformation during assembly than solid counterparts.
Integrating hollow thermal barrier strips is a primary compliance strategy for achieving high-tier energy certifications in commercial and residential fenestration systems.
Architects love aluminum for its sleek appearance and unmatched structural capabilities. Yet, the baseline reality is stark. Aluminum is highly conductive. It transfers heat at a rapid pace. This characteristic creates aggressive thermal bridges across a building envelope. In winter, thermal bridges pull expensive interior heating outside. In summer, they invite unwanted solar heat indoors. Extreme climates expose this flaw even further, often leading to heavy interior condensation along window frames.
Regulatory pressure now forces the industry to adapt. The global push toward net-zero buildings leaves no room for inefficient materials. Strict building energy codes mandate incredibly low thermal transmittance thresholds. Standard solid thermal breaks simply cannot meet these advanced targets. They lack the insulating depth required by modern regulations.
Engineers face a tough design constraint. The obvious solution is making the thermal break wider. A wider barrier increases insulation. However, this approach directly conflicts with architectural trends. Modern design demands ultra-slim sightlines. Increasing the physical footprint of the window frame ruins the desired aesthetic. We cannot expand the frame outward. We must innovate inward.
Thermal bridging accelerates energy loss: Highly conductive paths bypass primary wall insulation.
Condensation damages interiors: Cold interior frame surfaces collect moisture, breeding mold.
Regulatory limits keep tightening: Basic components fail modern code compliance tests.
Aesthetic demands restrict bulk: Wider frames are visually unacceptable for premium facades.
Understanding the shift in design requires looking at how thermal breaks function. Manufacturers traditionally relied on solid polyamide strips. These work reliably and assemble easily. Their performance relies solely on conduction resistance. The solid material blocks heat simply because plastic conducts less heat than metal.
However, we hit a performance ceiling with solid designs. To push past this limit, engineers developed hollow geometries. A hollow thermal barrier strip introduces an enclosed air chamber directly within the profile. Static air acts as an exceptionally poor conductor of heat. By trapping air, we add a secondary layer of insulation. This trapped air disrupts convection currents inside the frame. The resulting barrier slows heat transfer drastically.
The core advantage lies in performance versus footprint. We achieve significantly lower U-values while keeping the overall profile width exactly the same. You avoid the massive engineering headache of redesigning the entire aluminum extrusion. The exterior appearance remains sleek. The interior thermodynamics vastly improve.
Feature | Solid Thermal Strips | Hollow Thermal Strips |
|---|---|---|
Insulation Mechanism | Conduction resistance only | Conduction + Convection disruption |
Thermal Transmittance (Uf) | Standard reduction | Significant reduction |
Profile Width | Requires more width for high performance | High performance in a slim footprint |
Manufacturing Complexity | Low (Simple extrusion and crimping) | High (Requires strict tolerance control) |
Material Efficiency | Uses solid mass of polymer | Optimizes mass through geometry |
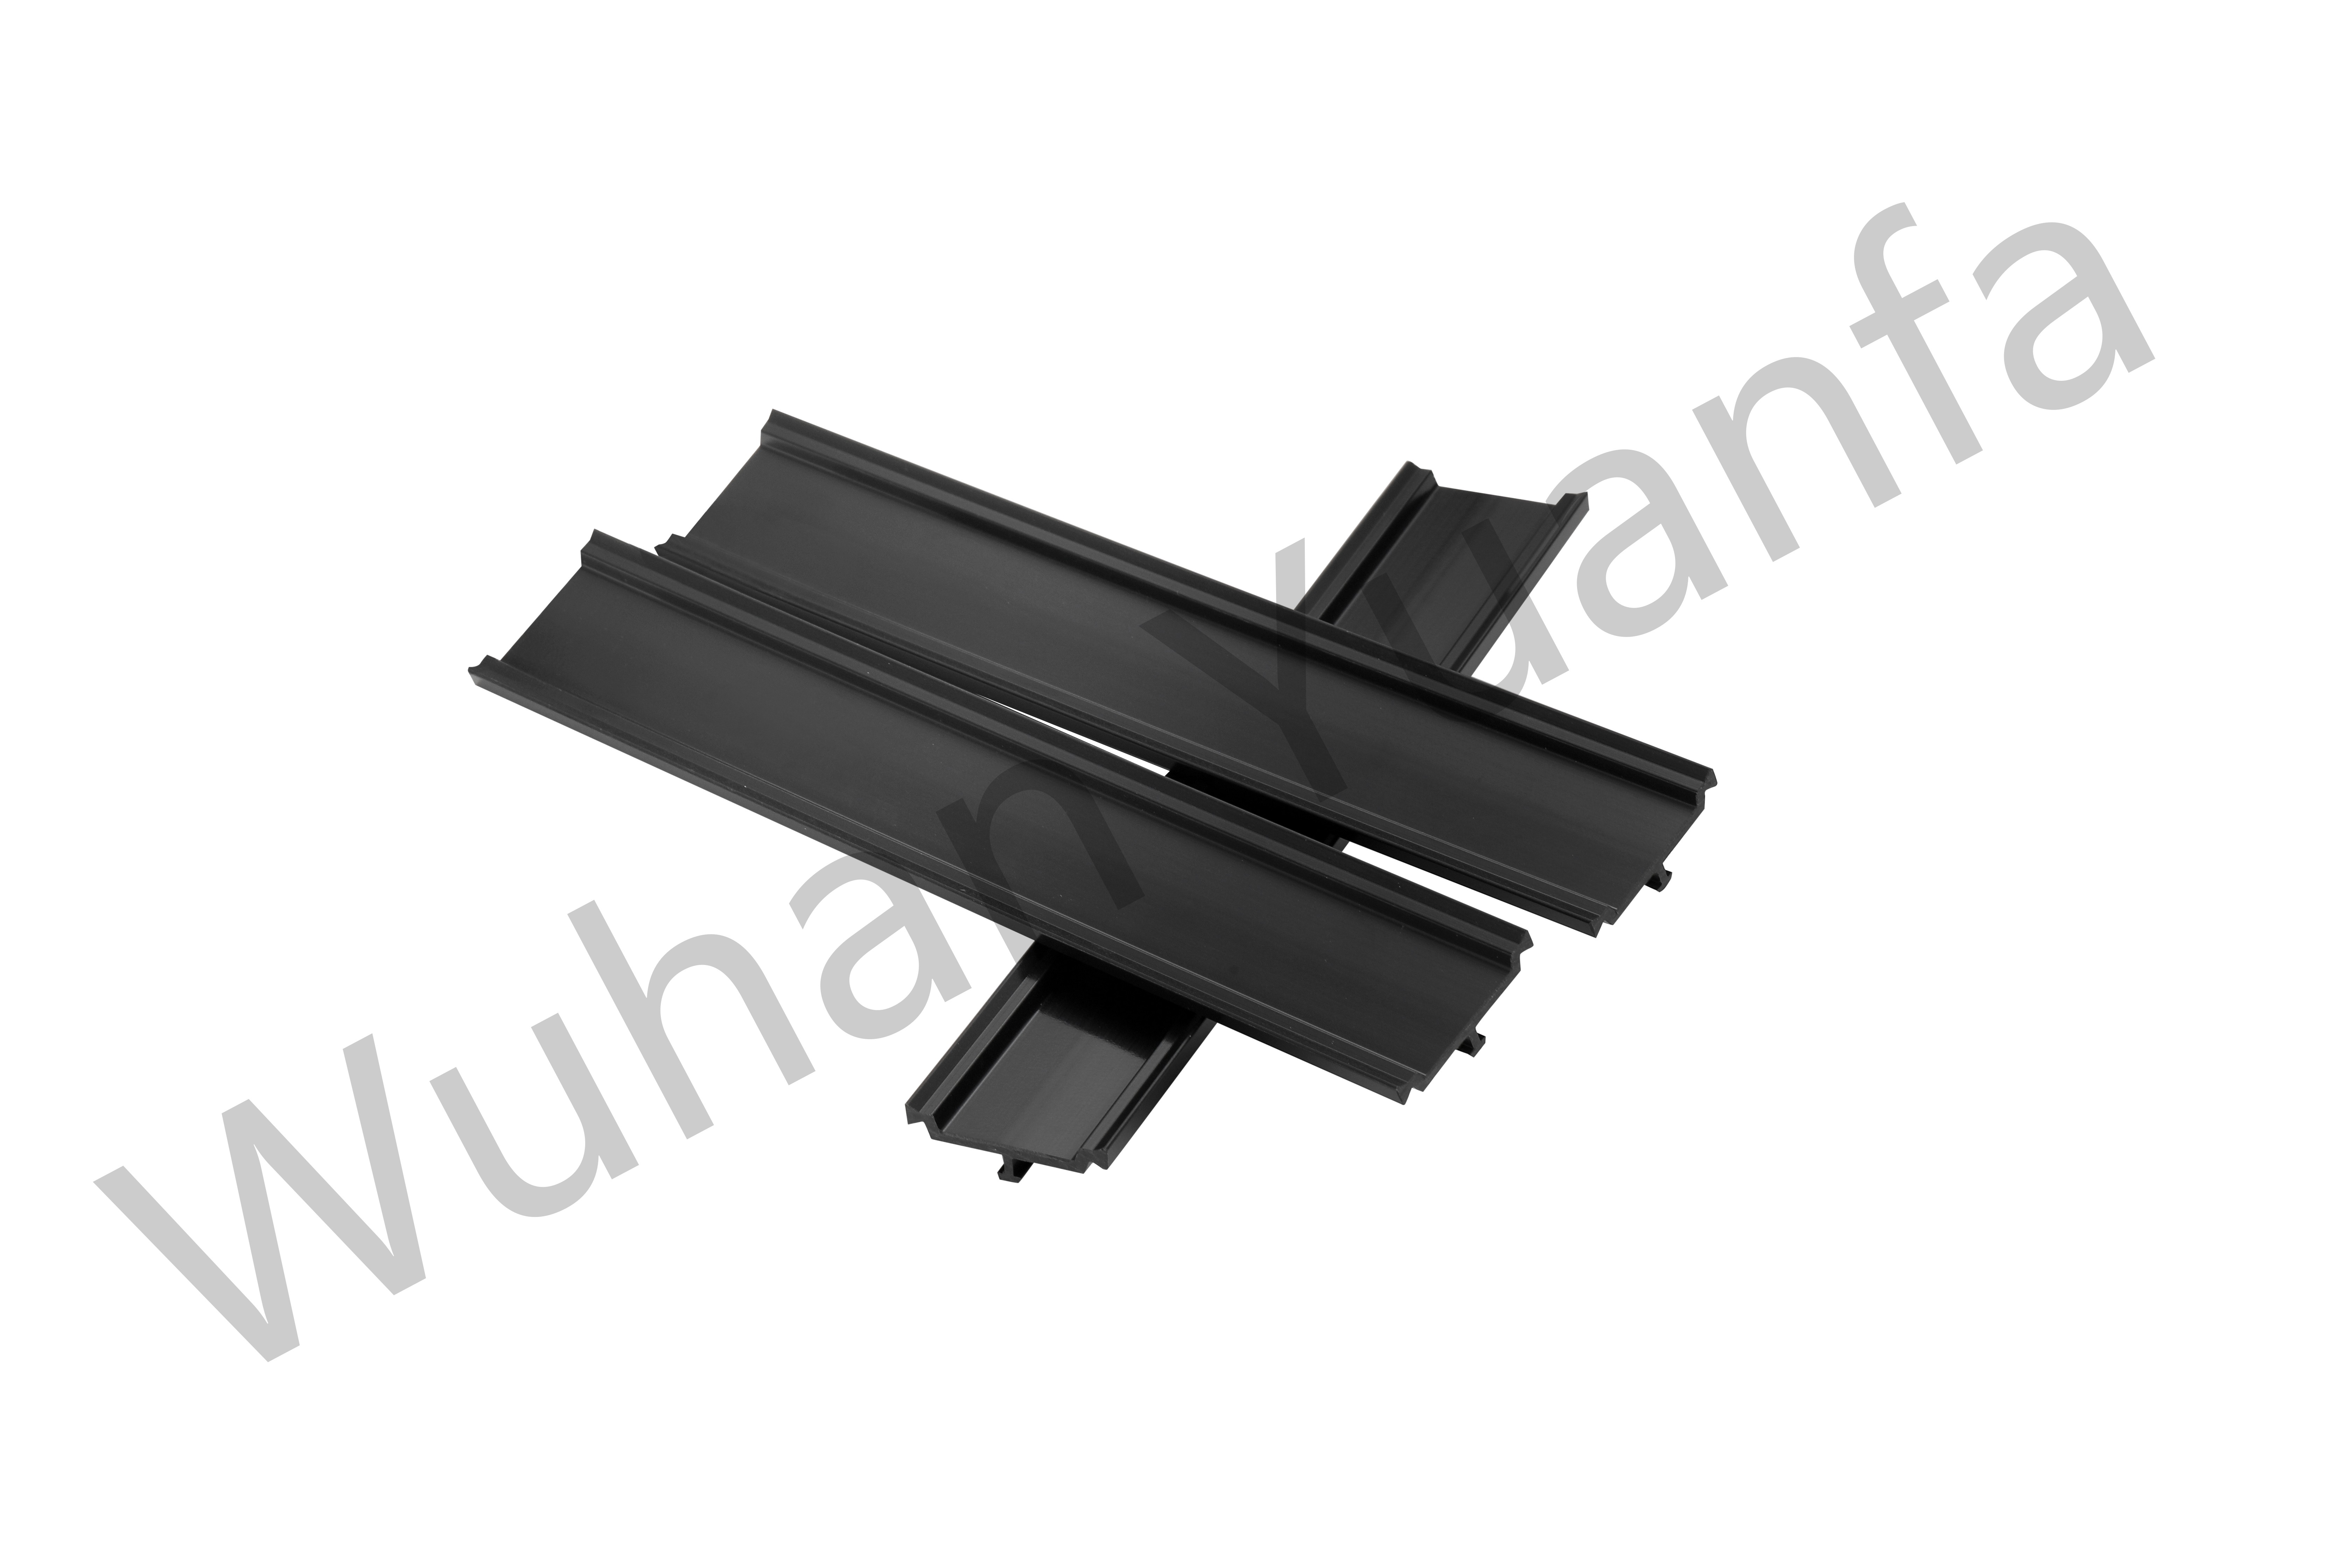
Creating a hollow chamber removes solid material from the center of the strip. This removal initially raises structural concerns. The window frame still needs to withstand heavy wind loads. It must carry the dead weight of triple-glazed glass panels. This is where material science integration becomes crucial. You cannot extrude a hollow void using standard, weak plastics.
The industry standardizes on a very specific blend. A PA66 GF25 hollow thermal strip solves the structural dilemma perfectly. This material consists of Polyamide 66 reinforced with 25% glass fibers. The glass fibers provide immense tensile strength. They compensate entirely for the missing solid mass. The profile maintains complete structural rigidity.
Furthermore, thermal expansion matching plays a vital role. Aluminum expands and contracts under extreme temperature shifts. If the thermal break expands at a different rate, the window frame will warp. PA66 GF25 mirrors the exact coefficient of linear thermal expansion of aluminum. They move together as a single unit. This synergy eliminates dangerous shear stress.
Finally, longevity and stability secure its dominance. Buildings must perform for decades. PA66 GF25 resists aggressive UV degradation. It handles chemical exposure from cleaning agents and urban pollution. It also survives the intense heat of powder coating ovens during manufacturing. Industry-standard durability testing consistently proves this material blend outlasts alternatives.
Adopting advanced geometries transforms the end product. When you upgrade a system, you expect measurable results. A properly engineered energy-efficient aluminum profile delivers dramatic U-value reductions. Let us look at fenestration U-factors (W/m²K). Replacing a basic solid break with a multi-chamber hollow geometry can lower the frame U-value by 20% to 30%. This single component upgrade often pushes a window system from standard compliance into high-tier certification territory.
Beyond raw thermal values, condensation resistance improves immensely. Hollow chambers shift the dew point outward within the profile. The interior aluminum surfaces remain warmer during winter. Warmer interior surfaces prevent airborne moisture from turning into liquid. This mitigation eliminates mold risk entirely. It protects expensive interior finishes and drywall from rotting.
We also discover a surprising acoustic insulation bonus. Sound waves travel easily through solid, continuous materials. By introducing air voids, we force sound waves to transition between different mediums (plastic to air, then air to plastic). This transition scatters high-frequency sound transmission. Buildings located near busy highways or airports benefit noticeably from this secondary advantage.
Drastic U-Value Drop: Frame thermal transmittance achieves top-tier energy ratings.
Dew Point Control: Interior surfaces stay comfortably above the condensation threshold.
Acoustic Dampening: Enclosed air cavities break up incoming sound wave paths.
Theory always sounds perfect. Manufacturing realities introduce distinct challenges. Hollow strips demand highly calibrated fabrication processes. The most critical phase occurs during crimping. Window manufacturers use knurling and rolling machinery to bond the aluminum to the polyamide strip.
This process presents intense sensitivities. If the rolling machinery applies excessive pressure, it crushes the hollow chamber. A crushed chamber ruins the thermal performance. Conversely, insufficient pressure leads to shear failure. The aluminum will not grip the plastic tightly enough. The window frame will literally pull apart under load. Fabricators must calibrate their machines with extreme precision.
Dimensional tolerances dictate success or failure here. High-volume extrusion runs require strict QA/QC protocols. The wall thickness of the hollow strip must remain perfectly consistent. Even a fraction of a millimeter variance can cause the strip to crack during assembly.
Moisture trapping represents another significant field risk. While the chambers trap air, they must not trap water. If rainwater infiltrates the hollow void and freezes, the expanding ice will shatter the polyamide. You must implement proper profile drainage design. Weep holes and drainage paths ensure water exits the system rapidly.
Conduct frequent pull-tests during assembly to verify sheer strength without crushing the void.
Audit suppliers strictly for dimensional consistency across multiple extrusion batches.
Design weep systems that safely channel ambient moisture away from thermal barriers.
Applying standard solid-strip rolling pressures to hollow profile geometries.
Ignoring wall thickness tolerances during the initial procurement inspection.
Failing to route internal condensation drainage paths around the thermal break zone.
Moving from concept to procurement demands a structured approach. You need clear shortlisting criteria. Do not evaluate components based purely on arbitrary aesthetic preferences. You must demand technical transparency from your suppliers.
Certification and traceability stand as your first defense. The market contains counterfeit materials. Some manufacturers use recycled polyamide blends to cut corners. Recycled plastics compromise the structural matrix. They weaken the glass fiber bonding. You must verify raw material origins. Demand authentic PA66 GF25 documentation. Your structural warranties depend entirely on this chemical purity.
Next, evaluate custom versus standard geometries. A standard hollow C-shape works perfectly for mid-tier commercial projects. It offers great performance with minimal tooling costs. However, ultra-high-performance projects like Passive House require more. You may need a custom, multi-chamber strip. Sometimes, we even fill these chambers with polyurethane foam to kill micro-convection entirely. Weigh the project requirements carefully before designing custom extrusion dies.
Finally, balance the upfront investment against project goals. Premium hollow strips require a marginally higher initial outlay. However, they guarantee success in securing premium energy efficiency ratings. Achieving LEED or Passive House certifications elevates the entire property value. By choosing the right geometry immediately, you secure compliance smoothly.
Hollow thermal strips represent a fundamental evolution in fenestration design. They are not merely an optional upgrade. They stand as a structural and thermodynamic necessity for modern, high-performance building envelopes. By leveraging trapped air and precise glass-fiber reinforced polymers, these profiles solve the industry's toughest thermal bridging challenges.
Procurement teams and architects must collaborate closely on these details. Before proceeding with full-scale procurement, request comprehensive thermal simulation data. Use THERM software analysis to validate how the specific hollow geometry performs within your exact aluminum frame. Always request physical samples from manufacturers to test extrusion quality and crimping resilience.
By demanding authentic materials and strictly monitoring assembly tolerances, you ensure your window systems perform flawlessly. Make informed material choices early, and your facade will easily exceed the toughest modern energy codes.
A: No. When properly engineered, load-bearing capacity remains intact. The combination of precise wall thickness and 25% glass fiber reinforcement provides immense tensile strength. This specific material matrix ensures structural equivalence to solid strips. It comfortably handles standard wind loads and the heavy dead loads of triple glazing without warping.
A: Yes. While static air provides excellent insulation, inserting polyurethane (PU) foam into the chambers pushes performance further. The foam completely stops internal micro-convection currents. This strategy offers maximum thermal efficiency and is frequently used to achieve stringent Passive House certification standards.
A: Yes. Manufacturing requires much tighter calibration. If rolling discs apply too much pressure, they will crush the hollow void. If they apply too little, the frame lacks sheer strength. Assembly necessitates an experienced fabrication partner with modern, highly adjustable knurling and crimping machinery.


