

close
Choose Your Site
Global
Social Media

Author: Site Editor Publish Time: 2026-08-28 Origin: Site
High-rise facades face severe acoustic loads from urban traffic, wind shear, and structural vibrations. Noise mitigation remains a critical success factor for both commercial and residential developments. Developers must prioritize quiet indoor environments to meet modern building standards.
While aluminum curtain walls serve as the industry standard, continuous aluminum frames act as acoustic bridges. They transmit sound vibrations directly into the building interior. High-performance acoustic glass alone cannot stop this mechanical transfer. You cannot simply upgrade glazing and expect optimal results.
Although primarily specified for thermal regulation, incorporating a specialized polyamide profile acts as a vital acoustic decoupler. This article breaks down how to evaluate its impact on facade sound transmission. We will explore realistic performance expectations and highlight implementation risks you must avoid. By understanding these dynamics, you can confidently specify facade systems delivering both thermal efficiency and superior acoustic comfort.
A polyamide profile disrupts the continuous metal path in aluminum framing, significantly reducing structure-borne noise and vibration transmission.
While glazing dictates the bulk of a facade’s acoustic rating, utilizing a polyamide thermal break strip can incrementally improve overall STC (Sound Transmission Class) and OITC (Outdoor-Indoor Transmission Class) ratings.
Geometry, fiberglass reinforcement percentages, and proper mechanical assembly are critical; improper rolling or design can introduce flanking paths that negate acoustic benefits.
Specifying the right profile requires balancing thermal, structural, and acoustic compliance under relevant ISO or ASTM standards.
Aluminum exhibits incredibly high conductivity. Engineers value this metal for its lightweight strength and durability. However, it transfers both heat and sound exceptionally well. Continuous aluminum mullions create a direct highway for mechanical vibrations. These vibrations bypass the acoustic insulation provided by high-performance acoustic glass.
You might specify triple-pane laminated glass to block exterior noise. Yet, if the framing remains continuous, sound waves will travel straight through the mullions. The metal frame essentially acts like a tuning fork. It captures exterior vibrations and radiates them into interior spaces.
Achieving target indoor noise criteria (NC) levels demands comprehensive system design. Commercial office spaces typically target NC-30 to NC-35. Luxury residential units often demand strict NC-25 ratings. B2B buyers must realize a crucial fact. Reaching these ambitious acoustic targets requires treating the frame itself. Upgrading to thicker glazing only solves half the problem.
Failing to address frame transmission carries heavy consequences. Post-installation acoustic remediation in high-rises is prohibitively expensive. You often cannot retrofit sound insulation into an existing curtain wall mullion. Fixing acoustic failures usually requires building secondary interior walls. This approach sacrifices valuable leasable floor space. In severe cases, full frame replacement becomes the only technical solution. Proper initial specification prevents these catastrophic project risks.
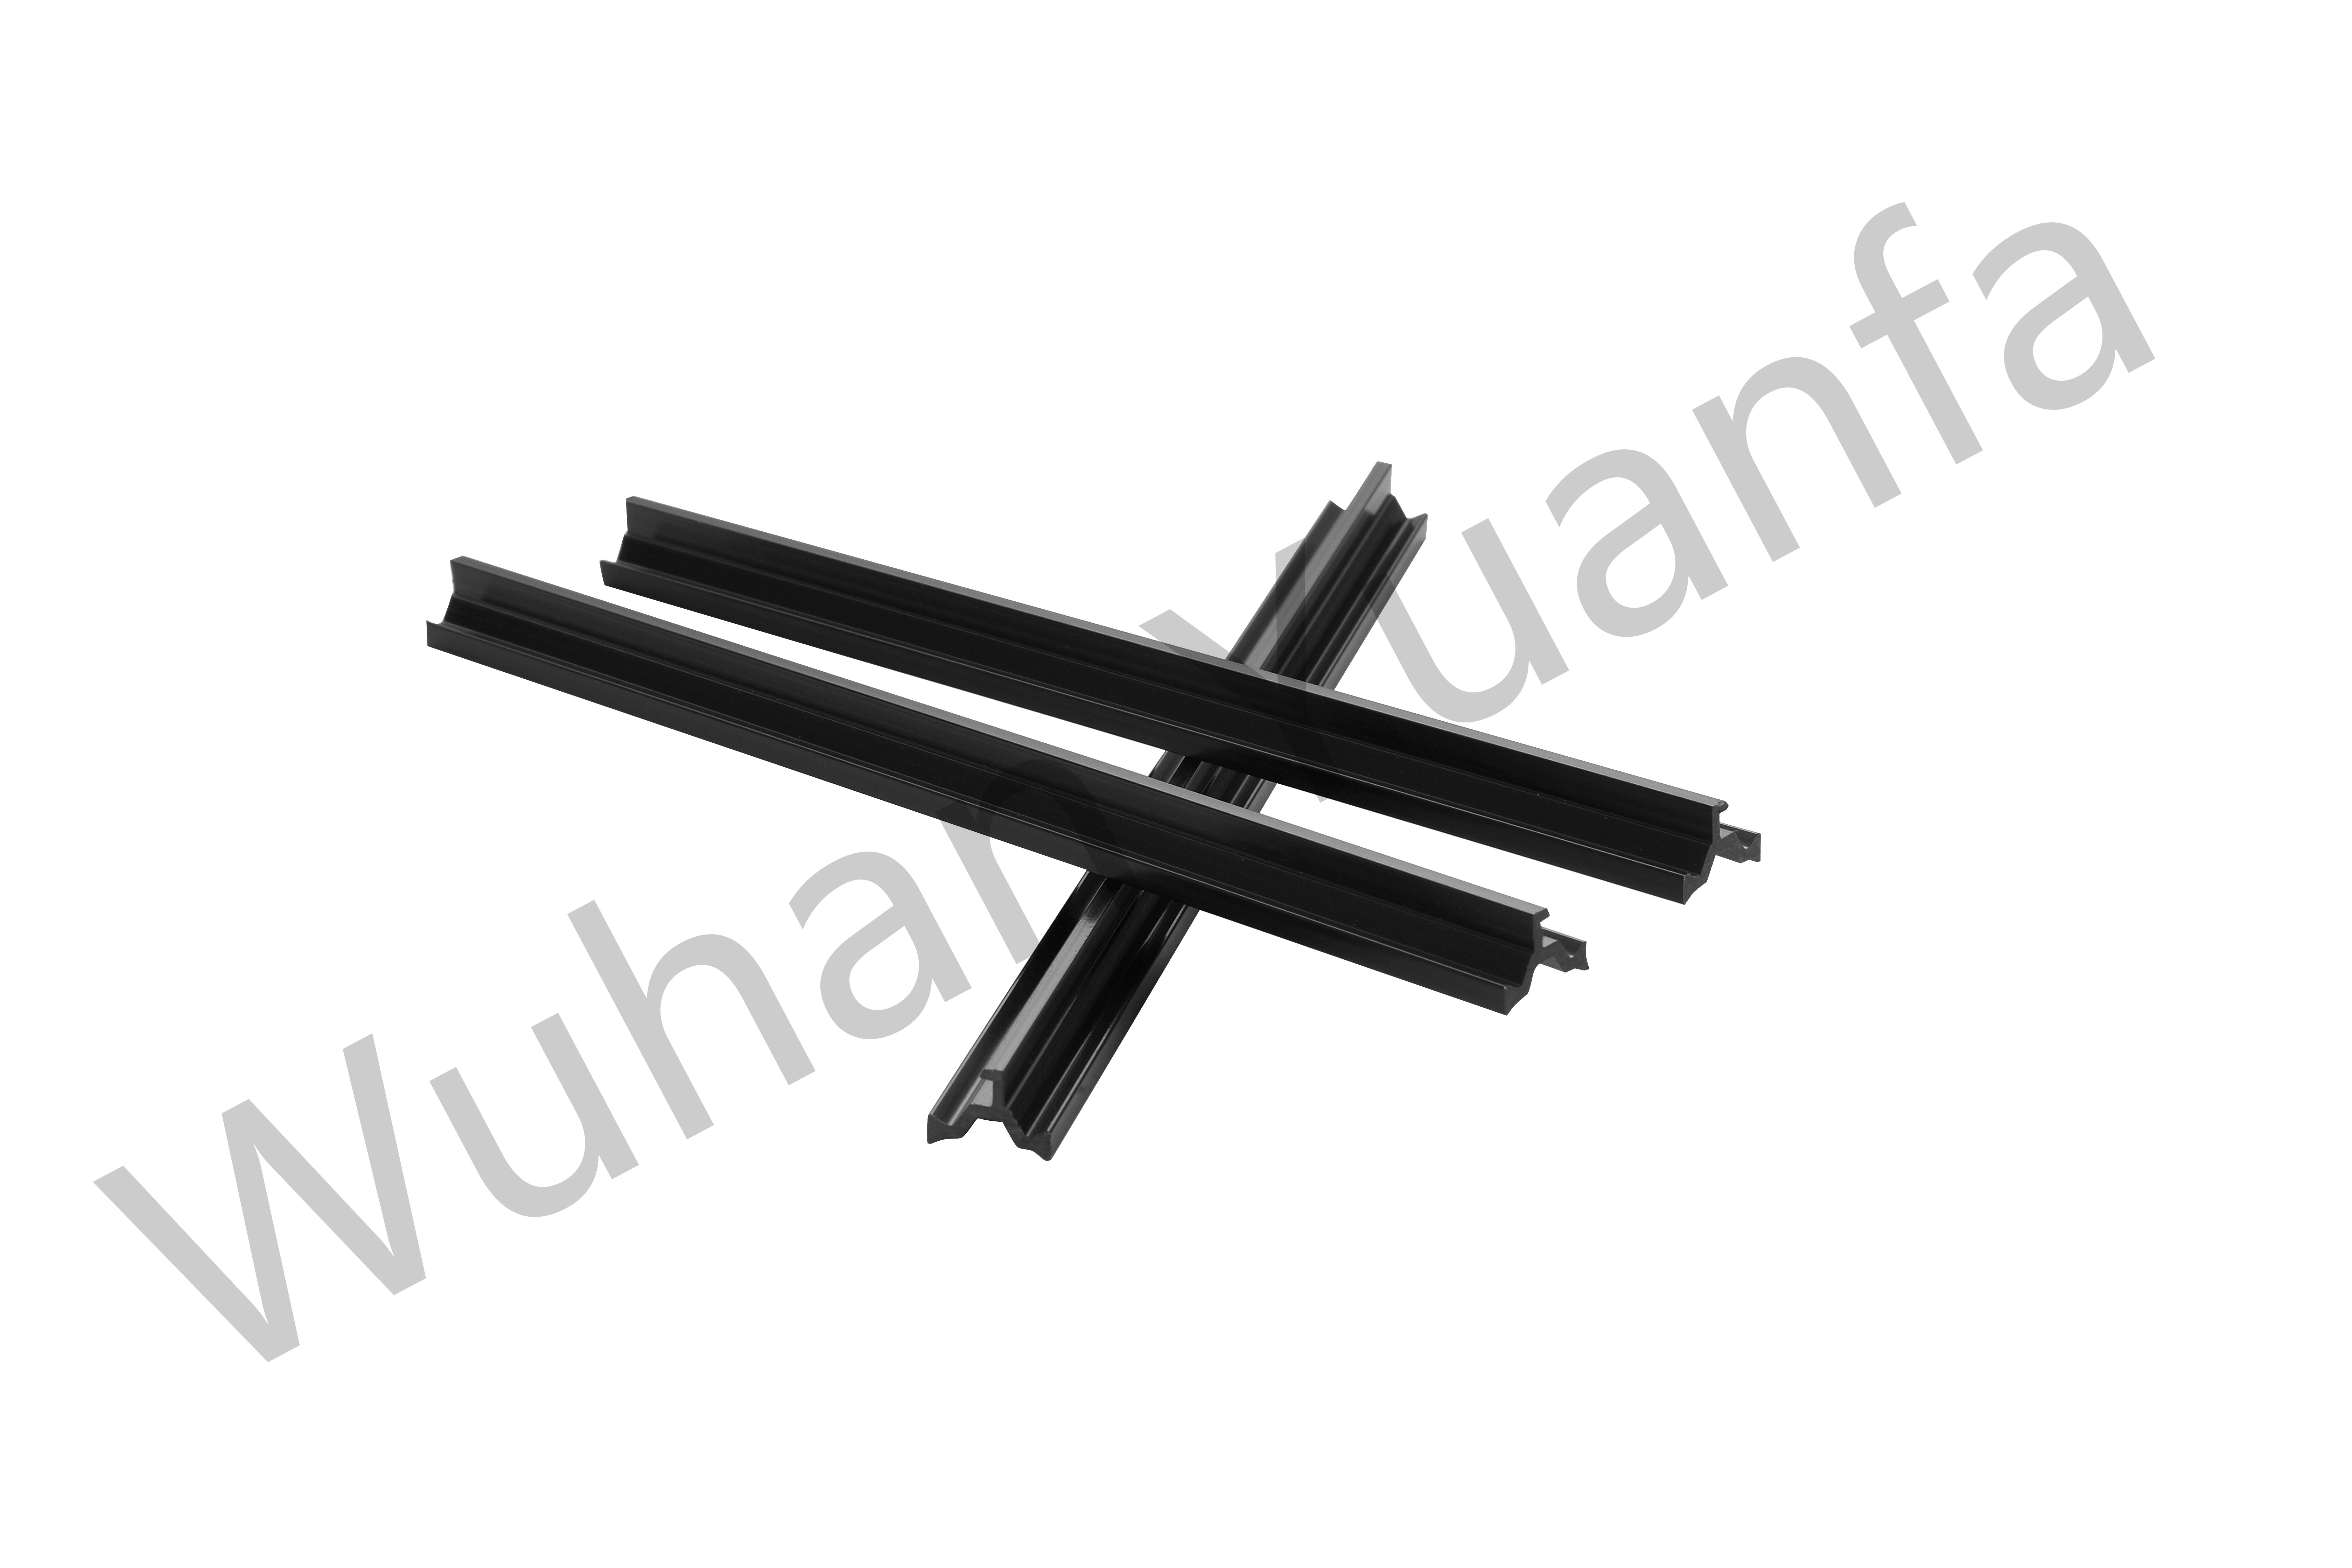
Sound travels through solid building materials via mechanical vibration. When urban noise hits a building exterior, it creates microscopic physical movements. A Polyamide Profile fundamentally changes this dynamic. It physically separates the exterior aluminum extrusion from the interior extrusion.
This separation creates an essential acoustic break. The mechanism relies heavily on impedance mismatch. Acoustic impedance refers to how much resistance a material offers to sound waves. Polyamide possesses a vastly different density compared to aluminum. It also features a significantly different dynamic stiffness. Aluminum is rigid and dense. Polyamide is lighter and more elastic.
When sound waves travel through the exterior aluminum, they eventually hit a boundary. This boundary occurs exactly where the metal meets the polymer. Because of the extreme impedance mismatch, the sound waves cannot easily cross over. The boundary reflects a large portion of the vibration energy back toward the exterior. The polymer material absorbs another fraction of this energy.
You must understand the difference between structure-borne and airborne noise. Acoustic glazing handles airborne noise. Glass blocks the sound of sirens, voices, and general street clamor. The polymer insert primarily mitigates structure-borne vibrations. These include wind-induced frame rattling. They also include low-frequency rumble from nearby trains or heavy traffic. Decoupling the frame stops these deep, vibrating frequencies from radiating off interior mullion surfaces.
Industry professionals measure facade acoustic success using two primary metrics. Sound Transmission Class (STC) evaluates interior-focused noise reduction. It primarily measures mid-to-high frequency airborne sounds like speech. Outdoor-Indoor Transmission Class (OITC) provides a different perspective. OITC measures low-frequency exterior noise. This metric better represents urban environments facing traffic, trains, and aircraft noise.
We must establish a fact-based evaluation for absolute transparency. A Polyamide Thermal Break Strip is not a standalone soundproofing solution. It explicitly supports the acoustic glazing. Continuous aluminum frames typically degrade a window system's overall STC rating. The frame contribution to STC loss can reach up to 3 to 5 dB if left unbroken. Integrating a quality polymer break recovers this specific acoustic loss.
Recovering 3 to 5 dB represents a massive perceptual difference. The human ear perceives a 3 dB change as a noticeable shift in volume. A 5 dB improvement feels significantly quieter. The exact performance recovery depends heavily on the insert's geometry. Different cross-sectional shapes perform differently during laboratory STC testing.
Manufacturers offer various design configurations. Hollow-chamber shapes trap air, providing moderate acoustic buffering. Multi-cavity designs create multiple boundaries, forcing sound waves through successive impedance mismatches. Some premium systems utilize acoustic-foam-filled chambers. These foam cores absorb residual vibration energy passing through the polymer.
Profile Geometry Type | Primary Acoustic Mechanism | Low-Frequency (OITC) Benefit | Mid-Frequency (STC) Benefit |
|---|---|---|---|
Standard Solid Strip | Basic structural decoupling | Moderate | Standard |
Hollow-Chamber Profile | Air gap impedance mismatch | Good | Good |
Multi-Cavity Profile | Successive boundary reflection | High | Very High |
Foam-Filled Profile | Vibration dampening & absorption | Excellent | Excellent |
Even the best decoupling strategies fail if flanking transmission occurs. Flanking noise happens when sound finds a secondary path around your primary barrier. In curtain walls, sound often bypasses the central barrier through surrounding hardware. Mechanical fasteners connecting the inner and outer frames can transmit vibrations directly.
Poorly fitted EPDM gaskets present another common flanking path. If gaskets lack proper compression, wind forces create micro-vibrations. Structural anchors attaching the mullions to floor slabs also require careful isolation. You must treat every connection point as a potential acoustic leak.
Assembly and rolling tolerances drastically impact final field performance. Window fabricators must use specific machinery to join aluminum and polymer. This process involves knurling the aluminum cavity and rolling it tightly onto the polymer strip. If operators do not strictly calibrate this rolling process, loose connections form.
Loose connections spell disaster for acoustics. High winds will cause the loose joints to rattle constantly. This internal rattling worsens overall acoustic performance. It introduces new noises rather than solving existing ones. Strict quality control during fabrication ensures the composite profile acts as a solid, cohesive unit.
Designers face a delicate balance between thermal, acoustic, and structural demands.
Thermal Goals: Wider gaps offer better U-values by increasing the thermal barrier.
Acoustic Goals: Wider gaps provide a larger physical decoupling space for vibration reduction.
Structural Limits: Excessively wide gaps reduce the composite mullion's overall shear strength.
You must ensure the chosen width does not compromise structural rigidity. High-rise facades face extreme wind loads at higher elevations. A mullion lacking structural stiffness will deflect under wind pressure. Excessive deflection induces creaking, popping, and secondary noise generation. Engineers must calculate the optimal width to satisfy all three requirements safely.
Sourcing the correct components requires rigorous specification standards. Procurement teams cannot rely on generic material descriptions. You must detail exact material compositions and testing requirements in your project documents. Clear specifications prevent contractors from substituting inferior materials.
Always specify 25% fiberglass-reinforced polyamide (PA66 GF25). Pure polyamide lacks the rigidity needed for tall curtain walls. Adding 25% glass fiber provides necessary structural integrity. This specific mixture also achieves an optimal acoustic density. It remains stiff enough to handle wind loads but elastic enough to reflect vibrations.
When evaluating vendors, demand strict compliance and testing documentation. Component-level testing tells an incomplete story.
Demand third-party acoustic lab test reports.
Ensure reports follow recognized standards like ISO 10140 or ASTM E90.
Require data specifically for the completely framed assembly.
Reject lab reports isolating only the polymer strip or only the glass.
Your next step requires proactive coordination. Recommend aligning the facade consultant, acoustic engineer, and profile manufacturer early in the design phase. Bring these experts together before finalizing extrusion dies. Ask them to run a specialized Performance Mock-Up (PMU) test.
A PMU test builds a full-scale replica of your facade section. Technicians place this replica in a testing chamber. They subject it to extreme weather, wind, and acoustic scenarios. Physical mockup testing guarantees the design performs accurately in real-world conditions. It catches flanking leaks and structural noises before mass production begins.
A specialized polymer insert acts as a dual-purpose necessity in modern high-rise facades. It provides critical thermal barriers to meet stringent energy codes. Simultaneously, it acts as an essential mechanical shock absorber against urban vibration and structure-borne noise. Proper decoupling transforms a noisy aluminum frame into a quiet, high-performance boundary.
Do not over-specify glazing while under-specifying the frame. An unbalanced acoustic design wastes project budgets. Align your framing performance with your glass performance. Always request certified assembly data from suppliers before finalizing curtain wall specifications. Taking these steps ensures your next high-rise project delivers the quiet, premium environment your clients expect.
A: No. It treats the frame's sound transmission. Acoustic glazing (such as laminated glass) is still strictly required to block airborne sound waves passing through the transparent window areas.
A: Yes, up to a point. Wider strips create a larger decoupling gap. This wider gap can marginally improve low-frequency vibration reduction, provided you maintain overall structural stability against wind loads.
A: Look for complete system tests featuring the aluminum frame, the polymer profile, and the glazing together. Avoid component-only STC ratings. Always request ASTM E90 or ISO 10140 laboratory results from the system provider.


