

close
Choose Your Site
Global
Social Media

Author: Site Editor Publish Time: 2026-07-31 Origin: Site
Moving from conceptual energy goals to structural specification demands extreme precision. A generic approach to mitigating conductive heat transfer often fails. It fails when exposed to extreme regional weather. Specifying the wrong material or structural profile introduces severe liability risks. These errors lead to interstitial condensation within wall cavities. They cause rapid structural degradation over time. They also cause failure to meet stringent local energy codes. You need a highly reliable method to prevent these costly outcomes. We provide architects, specifiers, and procurement managers a clear, evidence-based framework. You will learn how to evaluate and shortlist thermal break solutions. You will base these decisions on specific climate constraints. We explore material properties in depth. We analyze structural thresholds for heavy loads. We break down essential compliance metrics required by modern building authorities. This comprehensive guide ensures your building assemblies perform reliably. They will maintain their integrity in any extreme environment.
Climate dictates the priority: Cold climates require high condensation resistance; hot climates prioritize reducing cooling loads; coastal climates demand stringent galvanic corrosion prevention.
Material properties matter: A polyamide thermal break offers an optimal balance of structural integrity and thermal resistance, but must be evaluated against load-bearing requirements.
Compliance is mandatory, not optional: Selection must align with regional building codes (e.g., ASHRAE, NCC) and measurable performance metrics (U-value, Condensation Resistance Factor).
Unmanaged thermal bridges represent a serious business problem for developers. They account for massive energy loss across commercial and residential structures. Moisture buildup hidden inside walls leads to dangerous mold growth. It causes invisible structural rot and triggers expensive warranty claims. You cannot afford to ignore these serious liability risks. Simply adding bulk insulation does not solve the fundamental root issue. You must physically and structurally separate conductive building materials.
Selecting the right thermal breaks requires evaluating baseline metrics correctly. Differentiate between merely insulating a space and engineering a structural disconnect. Common problem areas include steel-to-steel balcony connections projecting outdoors. Aluminum fenestration frames also present massive conductive vulnerabilities. A true baseline metric evaluates the physical separation of these highly conductive pathways.
Your outcome goals must focus entirely on verifiable physical performance. First, you must achieve targeted U-values dictated by your local energy codes. Lower U-values indicate superior resistance to heat transfer. Second, you must maintain all required load-bearing capacities safely. The assembly must handle expected wind shear and dead compression forces. Finally, you must ensure long-term material stability under constant environmental stress. Extreme temperature swings test structural limits relentlessly day and night. You must select advanced materials engineered specifically to handle these dynamic forces.
Engineers specify various materials to isolate conductive building elements effectively. Each material presents unique mechanical advantages and specific structural limitations. You must match the material precisely to the structural demand.
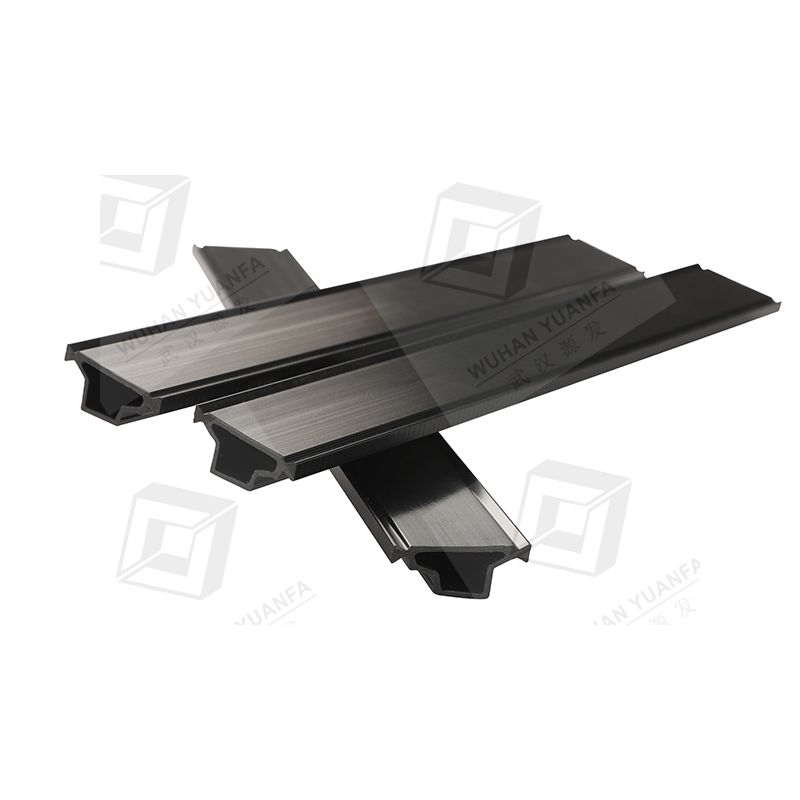
Evaluating polyamide (PA66) reveals exactly why it dominates modern fenestration. It features a coefficient of linear thermal expansion remarkably similar to aluminum. This mechanical synergy prevents destructive shearing forces between the frame and the insulator. These forces occur naturally during rapid temperature fluctuations. A polyamide thermal break also boasts a remarkably high melting point. It delivers excellent structural rigidity for heavy triple-glazed window units. Manufacturers frequently reinforce it using specialized glass fibers. This reinforcement dramatically enhances its overall load-bearing capacity.
Polyurethane (pour and debridge) and other resins serve specific legacy applications. However, you must carefully assess their known performance limitations today. They often present structural strength trade-offs compared to modern reinforced plastics. Historically, polyurethane introduces higher shrinkage risks over extended periods. This shrinkage can compromise the critical weather seal. It eventually degrades the overall energy efficiency of the window assembly.
Fiberglass Reinforced Polymers (FRP) and structural shims handle entirely different forces. You specify FRP for extremely heavy-duty structural applications. Examples include cantilevered steel balcony slabs or massive commercial canopy connections. These assemblies require massive shear and compression strength to remain safe. FRP delivers this required strength while resisting heat transfer very effectively.
Recognize the engineering limits of each material to avoid structural failures. No single isolator fits ultra-heavy structural loads and ultra-slim fenestration profiles perfectly. You must accept certain engineering trade-offs based on the specific application.
Structural Material Performance Analysis
Material Type | Thermal Expansion Compatibility | Primary Application | Key Limitation |
|---|---|---|---|
Polyamide (PA66) | Excellent (Matches Aluminum) | Fenestration, Doors, Curtain Walls | Not suitable for primary structural beams |
Polyurethane (Resin) | Moderate | Legacy Aluminum Framing | Historical shrinkage risks over time |
Fiberglass (FRP) | Good (Matches Steel/Concrete) | Balconies, Canopy Connections | Too bulky for slim window profiles |
Cold environments brutally test the limits of building envelopes. The primary threat involves interstitial and surface condensation forming indoors. When warm interior air hits a freezing conductive surface, moisture forms instantly. This condensation leads directly to structural degradation inside enclosed wall cavities. It also promotes hazardous mold growth threatening occupant health. Freeze-thaw cycling further damages compromised structural joints year after year.
Your evaluation criteria must prioritize a high Condensation Resistance Factor (CRF). Materials must maintain their structural integrity perfectly at sub-zero temperatures. Some commercial plastics shatter under physical impact when frozen solid. You must avoid specifying these brittle materials entirely for northern climates.
Implementation focus requires obsessive attention to continuous insulation lines. Pay special attention to projecting balcony slabs and complex roof penetrations. Foundation-to-wall transitions also represent major vulnerability points for cold air infiltration. Ensure your isolation strategy forms an unbroken defense line everywhere.
Hot climates completely flip the thermal management priority for designers. The primary threat becomes extreme solar heat gain driving interior temperatures higher. Conductive metals like aluminum framing and steel beams absorb intense solar radiation. They transfer this absorbed heat rapidly into the conditioned interior space. This unchecked transfer drives up mechanical cooling loads significantly. It forces HVAC systems to work much harder than necessary.
Your evaluation criteria center on high heat deflection capabilities. Materials must withstand extreme surface temperatures without any material deformation. Here, a polyamide thermal break excels due to its high heat deflection properties. It retains perfect dimensional stability even under direct, baking sunlight. It will not melt, warp, or lose structural grip on the surrounding aluminum.
Implementation focus shifts strongly toward managing reverse heat flow. You must isolate shaded interior zones from sun-baked exterior cladding panels. The structural separation stops the inward march of intense solar radiation. This specific strategy keeps interior surface temperatures comfortable and highly manageable.
Coastal environments introduce highly aggressive corrosive elements to building structures. The primary threat is saltwater-accelerated galvanic corrosion between structural joints. When dissimilar metals connect in a high-salinity environment, they act like a battery. High ambient humidity compounds this dangerous and invisible electron transfer. Fastener degradation and structural joint failure happen surprisingly fast here.
Your evaluation criteria demand absolute and complete electrical isolation capabilities. The engineered insulator must double as a strict dielectric barrier. It must definitively prevent electron transfer between dissimilar structural metals. If electrons flow freely between the metals, rapid corrosion follows inevitably.
Implementation focus involves thoroughly verifying material moisture absorption rates. The selected structural material must not swell or degrade in constant high humidity. Some cheaper composites absorb atmospheric water over time. They subsequently lose both their thermal resistance and structural performance. Always demand prolonged humidity testing data from your chosen supplier.
Code compliance is no longer a localized afterthought for modern architects. Regional building codes aggressively target unmanaged conductive heat loss today. You must understand exactly how isolated profiles satisfy these increasingly stringent standards. The Australian NCC requirements mandate strict energy efficiency measures for new commercial builds. North American LEED and ASHRAE 90.1 standards set similarly high performance benchmarks globally.
You must quantify assembly performance using objective, verifiable data. Ignore vague marketing claims from unverified or unknown international suppliers. Demand hard numbers for system U-values and R-values. Use Psi-values to accurately measure linear thermal transmittance along continuous building junctions. These precise metrics prove your assembly meets the strict legal threshold.
Third-party verification provides your strongest liability shield against future claims. Never accept internal company testing as absolute proof of structural performance. Demand official product data sheets validated by recognized independent laboratories. You desperately need verified structural load capacities straight from the actual manufacturers. This official documentation protects you during rigorous building inspections and future energy audits.
Follow this verification checklist during the procurement phase:
Review independent laboratory thermal testing reports confirming U-value and CRF.
Validate structural shear and compression capacity certifications for intended loads.
Check accelerated aging and extreme weather resistance test results.
Demand dielectric barrier testing documentation for all coastal applications.
Designing a perfect assembly means absolutely nothing if you cannot source it. Scalability and manufacturing lead times dictate project reality entirely. You must assess whether the manufacturer can actually supply custom profiles at scale. Commercial construction projects often require thousands of identical, precision-cut pieces. Unexpected delays in this critical supply chain will derail your entire construction schedule.
Constructability realities dictate field success or failure on the job site. Address strict installation tolerances very early in the conceptual design phase. Do the thermal breaks require specialized handling or tools on the site? Ideally, they arrive pre-assembled into the aluminum profiles directly by the manufacturer. Factory pre-assembly guarantees quality control and significantly speeds up site installation.
Your next-step actions should focus entirely on physical validation and testing. Follow these essential logic steps:
Request physical samples to inspect material finish, rigidity, and overall quality.
Demand detailed thermal modeling, such as THERM analysis, for your specific assembly.
Evaluate vendor warranties very carefully before signing any procurement contracts.
Confirm the vendor provides active engineering support during your initial design phase.
Selecting the right structural isolation material is a complex balancing act. You must carefully weigh thermal resistance against necessary structural load capacity. You also must actively mitigate climate-specific threats. These threats include interior condensation, intense solar heat gain, and galvanic corrosion.
Take immediate action to protect your upcoming structural designs. Consult directly with qualified structural engineers to confirm exact load requirements. Request detailed thermal modeling reports from your shortlisted material vendors. Always verify local code compliance before finalizing your architectural specifications. Proper specification eliminates liability and guarantees long-term envelope performance safely.
A: Thermal bridging is the problem. It occurs when highly conductive materials, like solid metals, create a pathway for heat to escape or enter a building. A thermal break is the structural solution. It is an insulating material placed between conductive elements to physically disrupt that heat flow.
A: Polyamide shares a nearly identical coefficient of linear thermal expansion with aluminum. When temperatures fluctuate, both materials expand and contract at the same rate. This exact compatibility prevents structural shearing, maintains critical weather seals, and provides exceptional structural rigidity for heavy glass panels.
A: No, when properly specified. Engineered insulators are designed to carry defined shear and compression loads safely. They bridge structural gaps without sacrificing building stability. However, you must specify the correct material—like structural FRP for balconies or reinforced polyamide for windows—to ensure absolute safety.
A: The physical components themselves are rarely mandated by name. However, modern building codes legally require strict energy performance metrics, like exceptionally low U-values and high condensation resistance. Achieving these legally mandated metrics is nearly impossible without integrating engineered isolation into your structural assemblies.


